
Interiors we design and build, delivered with in-house precision.
Ekatva Projects designs and builds homes in Ahmedabad. Every site runs on tools we built ourselves, so your budget, materials and progress stay tracked from day one.
- homes handed over
- 50+
- homes handed over
- working in Ahmedabad
- 7+ years
- working in Ahmedabad
- average client rating
- 4.9
- average client rating
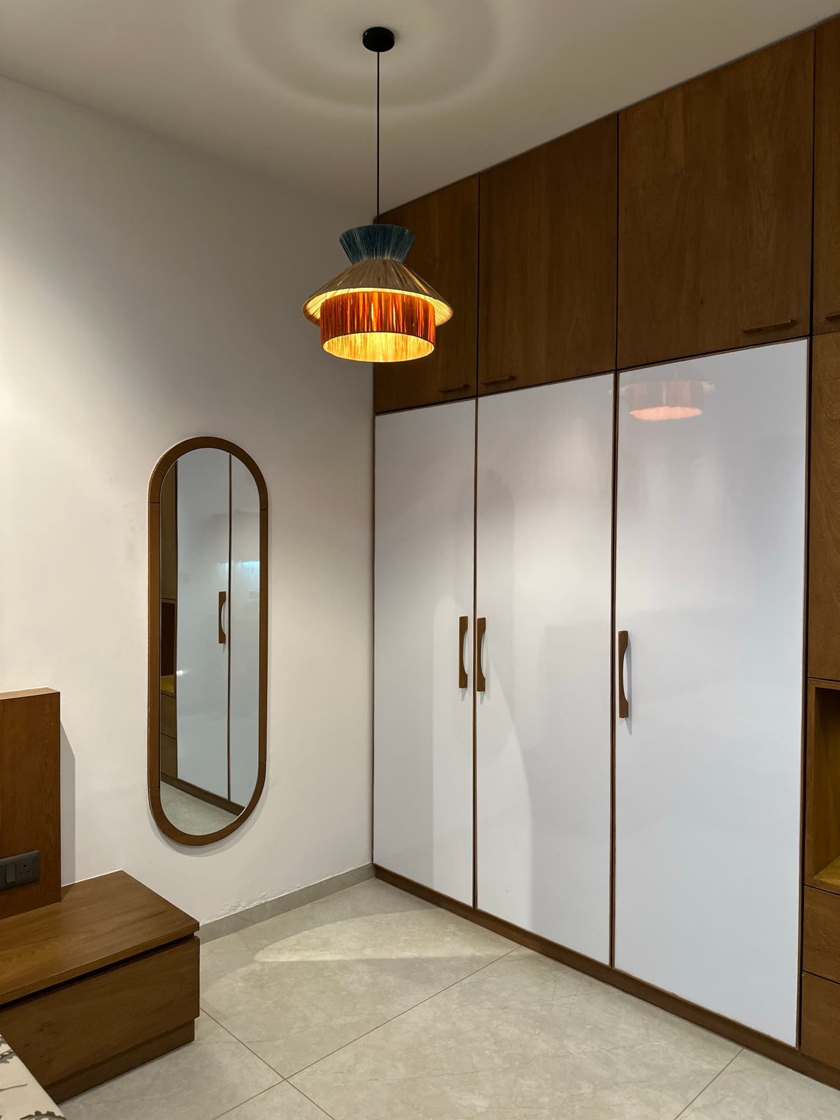
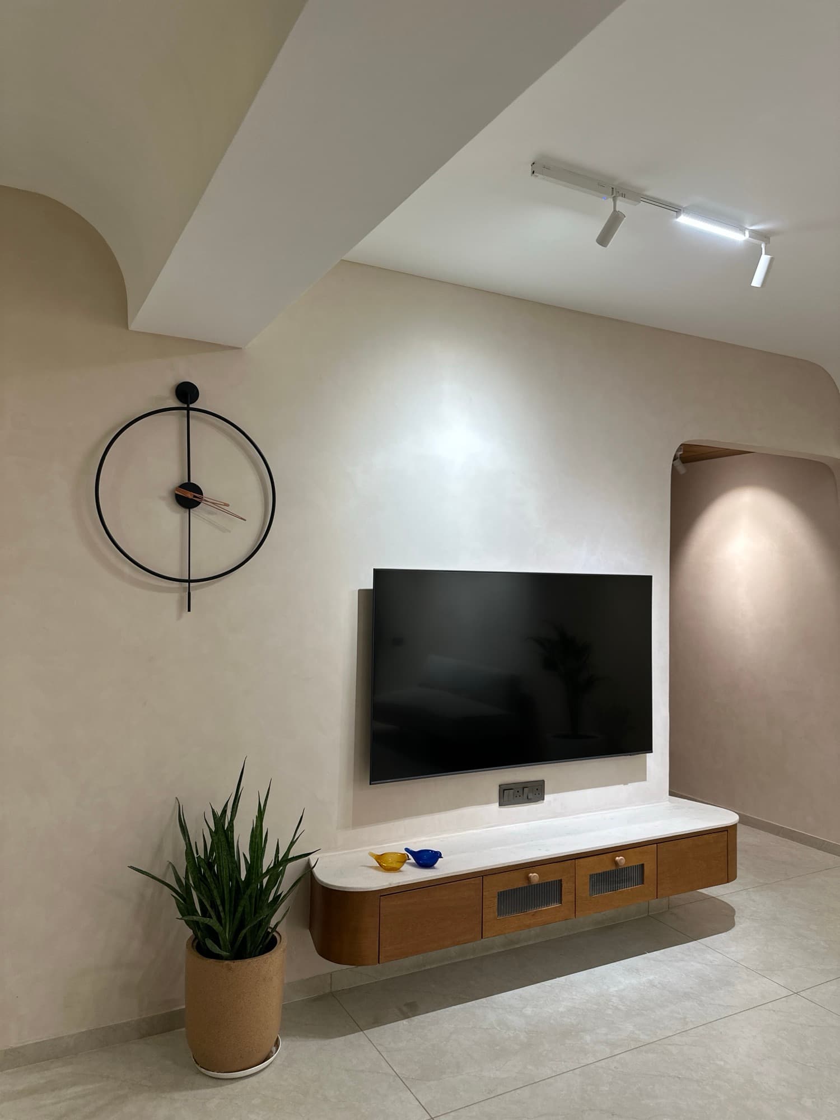
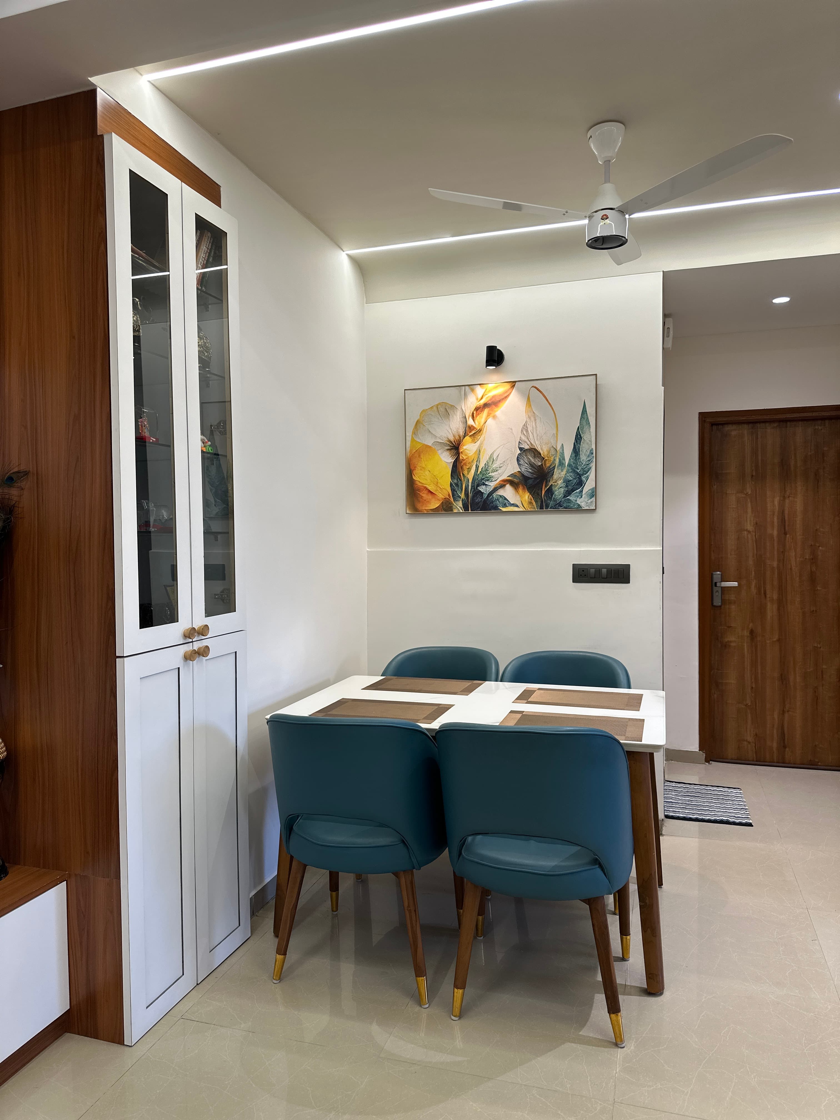
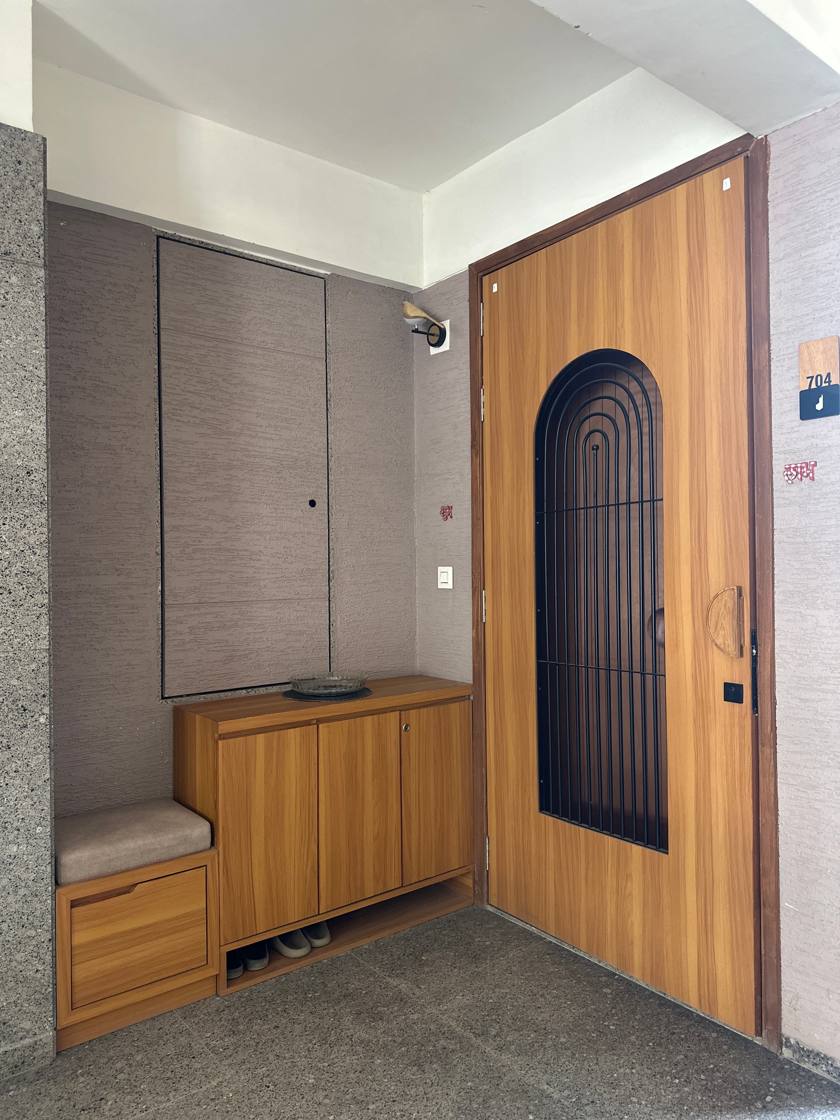
Design and site work under one roof
Ekatva means oneness. Most delays happen in the gap between designer and contractor, so we close that gap.
Interior design
Space planning, 3D views, 2D working drawings, materials, lighting and custom joinery, all shaped around how your family lives.
Turnkey execution
We build what we draw. A project engineer is on site, materials are verified with you, and every stage is quality checked.
Project management
Already have a designer or contractor? We run the site for you with timelines, vendor coordination and budget tracking.
The in-house tools behind every project
We built our own tools for each stage of a project, from the first quote to the final inspection, so nothing about your home is left to memory or guesswork.




What happens after you call
- 1
Understand your home
We visit, listen to how you use each room, and plan the first layouts around that.
- 2
Fix the budget
An all-inclusive quote within 24 hours, then a guided visit to choose materials with a full cost breakdown.
- 3
Draw every detail
3D views plus 2D drawings for ceiling, electrical, elevations, joinery and the material schedule.
- 4
Build and hand over
A dedicated engineer and manager on site until the day we give you the keys.
From the families we built for
Walkthroughs and reviews shared by our clients on Instagram.
Tell us about your home
A free call to talk through your space, your budget and your timeline. Once we have your requirements, an all-inclusive quote follows within 24 hours.